07

Kitchen remodel

Family Kitchen Remodel & Sunroom Conversion

Mamaroneck, NY

April 2022

Kitchen island with gold bar stools, sage-green cabinetry and a bright family room beyond

An outdated small cramped kitchen and unused sunroom was transformed into a practical, modern space for a family of six. An open layout now connects it seamlessly with a cozy family room. A large island offers prep space and seating, while smart storage solutions and durable materials maximize functionality. The updated design creates a bright, welcoming atmosphere, perfect for busy family life.

Open kitchen with a long white island, gold bar stools and sage-green cabinetry, looking into the family room
Corner of the kitchen with sage-green upper cabinets, a gas range and brass hardware
Long view down the narrow kitchen, with windows on one side, a white island and sage-green cabinetry
Kitchen island with an undermount sink and brass faucet, gold bar stools and a sectional sofa beyond
Tall stainless refrigerator beside sage-green cabinetry, with a white countertop and brass pulls
Kitchen island with an undermount sink and brass faucet, gold bar stools and a sectional sofa beyond
Tall stainless refrigerator beside sage-green cabinetry, with a white countertop and brass pulls

Design process

Family room elevation drawing with built-in cabinetry
Appliances and kitchen fixtures board
Second living room concept board with furniture and decor options
Kitchen island elevation drawing
Material and finish board for the kitchen and family room
Kitchen concept board with sage cabinetry, wood flooring and finish samples
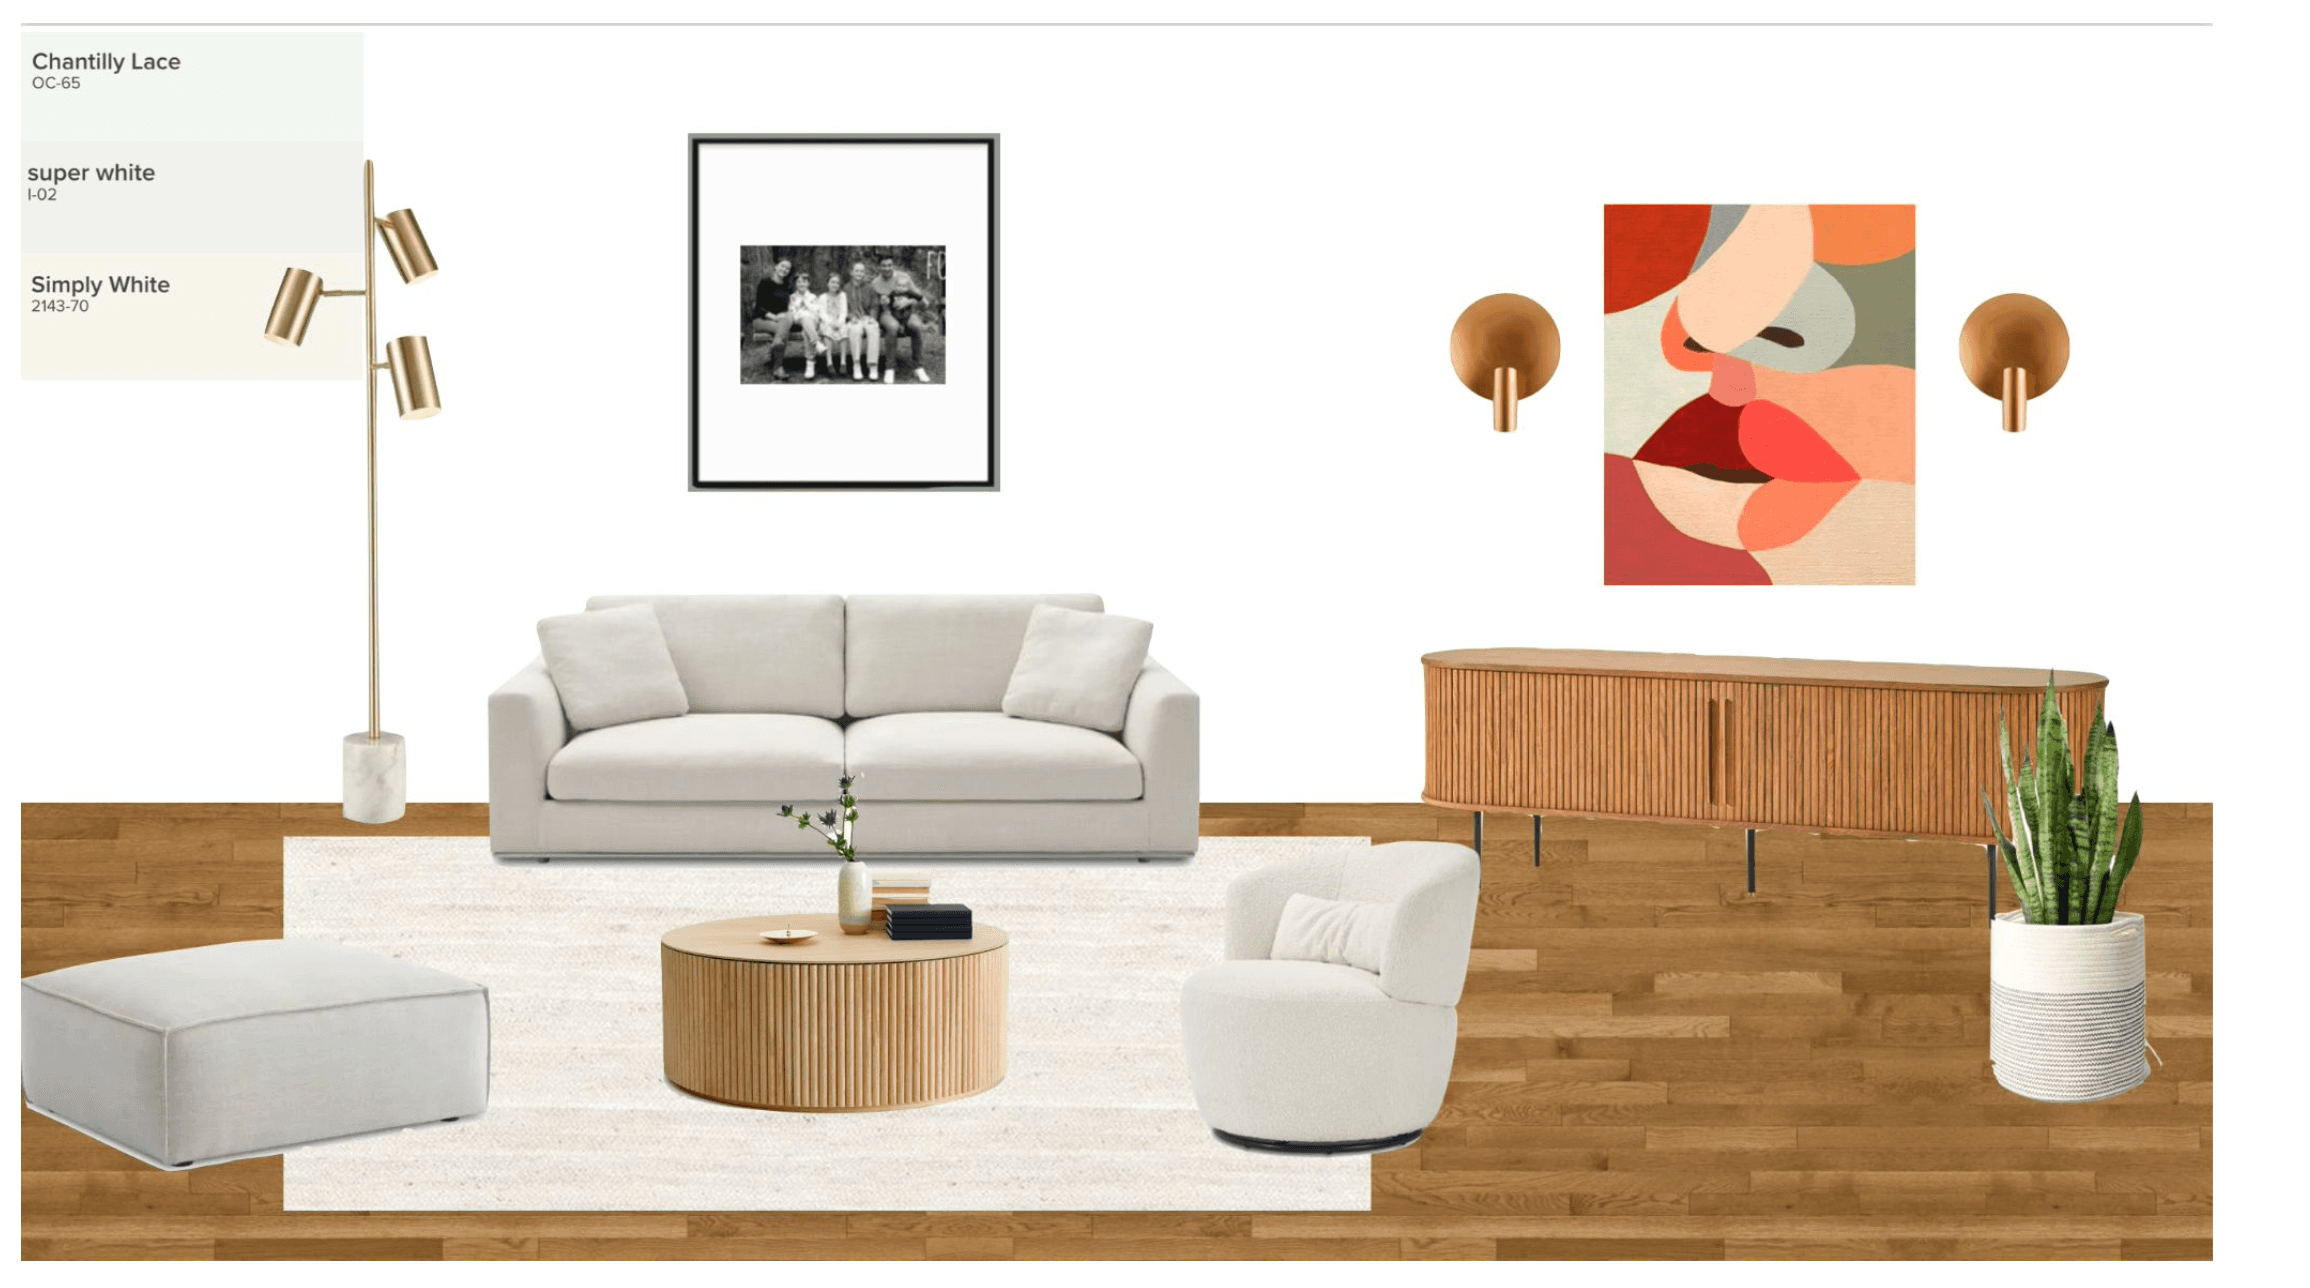
Living room concept board with sofa, rug and artwork

Photography

Geraldine Surkyn

Considering a transformation?

Tell us a little about your home, your project, and what you would like to change.