The GSID Method™
Every project follows the same philosophy.
01
UNDERSTAND
We begin with your family, your routines, and the life you want your home to support.

02
OBSERVE
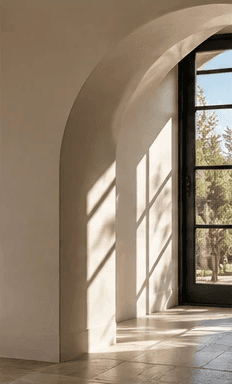
We study the architecture, the light, the circulation, and the opportunities within your space.
03
REIMAGINE
We rethink layouts, improve flow, and uncover possibilities you may not have imagined.

04
REFINE
Materials, cabinetry, lighting, furnishings, and every detail come together into one cohesive vision.

05
GUIDE
We coordinate the many moving pieces, solve problems as they arise, and keep the project moving forward with clarity and confidence.

06
BELONG
The project isn’t complete when the furniture arrives. It’s complete when your home feels like home.

Considering a transformation?
Tell us a little about your home, your project, and what you would like to change.
